
29 Sep

7 Best Fieldwire Alternatives for Construction Teams
7 Best Fieldwire Alternatives for Construction Teams What is the best Fieldwire alternative for construction teams? The best Fieldwire alternative depends on what you actually need. For full jobsite management, offline features, and budget change adjustments, Procore or Autodesk Build are the closest like-for-like options. For a focused, lower-cost plan review and sign-off workflow, especially
13 Aug
Do You Need a Takeoff Tool or a Measurement Tool? (They’re Not the Same Thing)
Do You Need a Takeoff Tool or a Measurement Tool? (They’re Not the Same Thing) What is the difference between a takeoff tool and a document measurement tool in AEC workflows? A takeoff tool (e.g., PlanSwift, Togal.ai) is an estimating application designed to extract material quantities, build cost assemblies, and feed bidding software. A document
01 Aug
Measure Directly in Your Drawing Review: No More Switching Tools to Verify a Dimension
Measure Directly in Your Drawing Review: No More Switching Tools to Verify a Dimension The zipBoard Measurement Tool lets architects, engineers, and construction managers calibrate PDF scales and verify dimensions directly inside their browser-based drawing review canvas. Instead of forcing reviewers to switch to external rulers, zipBoard keeps reference dimensions as lightweight, discussable annotations—keeping your
23 Jul

Procore Alternative for Small and Mid-Size GCs: What You Actually Lose (and Don’t) by Switching
Small to mid-sized general contractors (GCs) seek a Procore alternative for mid-size contractors and smaller GCs to eliminate unpredictable volume-based pricing and reduce software overhead for external subcontractors. By switching, teams retain essential day-to-day capabilities, including submittal tracking, drawing set revisions, PDF markups, and RFI coordination. Purpose-built platforms like zipBoard streamline AEC document reviews with
14 Jul
The Ultimate Guide to Online Document Collaboration Software for Construction
The Ultimate Guide to Online Document Collaboration Software for Construction How does online document collaboration software streamline construction governance across multi-stakeholder project pipelines? Advanced online document collaboration software like zipBoard acts as a centralized visual workspace and automated task engine that eliminates repetitive administrative overhead for construction operations leaders. By replacing scattered email chains and
23 Jun
Mastering Multi-Stakeholder Collaboration and Project Operations in Construction
How to streamline multi-stakeholder project operations in construction teams? Advanced construction document markup software like zipBoard acts as a centralized construction project collaboration platform that unifies architects, structural engineers, and field crews on a single canvas. By replacing offline redlines with real-time, cloud-based Issue Tracking and automated workflows, it allows teams to streamline construction document
10 Apr
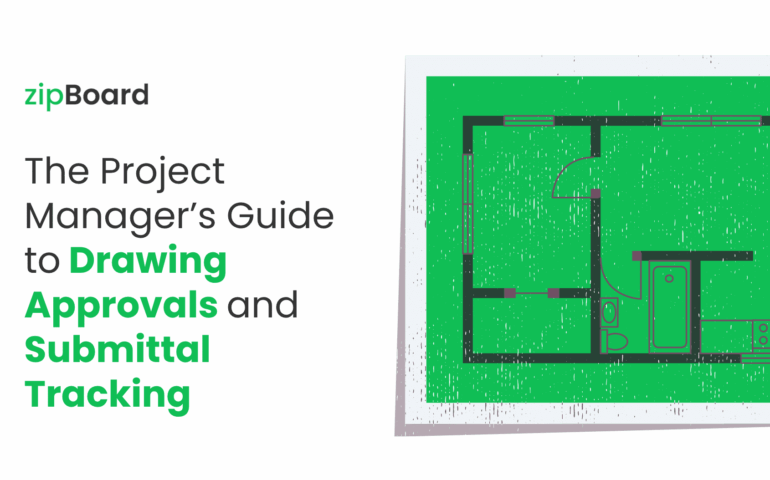
The Project Manager’s Guide to Drawing Approvals and Submittal Tracking
Direct Answer: Project managers track drawing approvals by: Recording the reviewer name and decision (Approve / Revise / Reject). Linking every approval to a specific drawing version (never to a generic filename). Maintaining a centralized log or platform (single source of truth). Capturing automatic timestamps for audit, dispute, and compliance purposes. According to a landmark
24 Mar
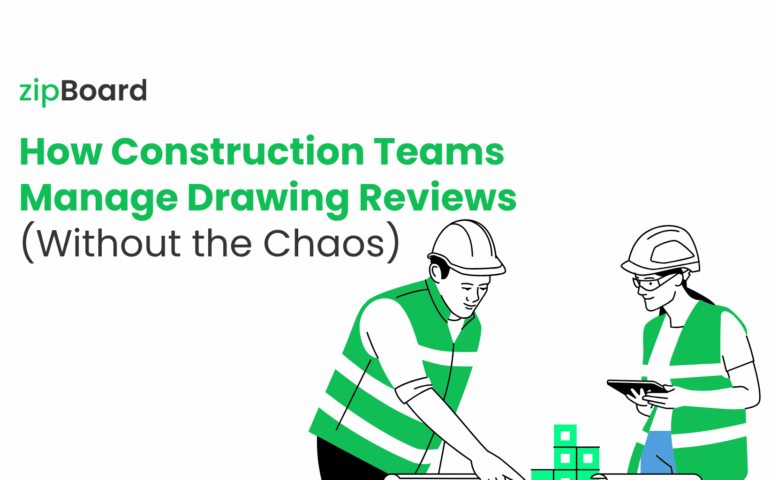
How Construction Teams Manage Drawing Reviews (Without the Chaos)
Direct Answer: The best way to manage drawing revisions is to use a centralized drawing review platform that provides version control, comment tracking, structured workflows, and a complete revision history. This ensures all stakeholders work on the latest drawings, reduces errors, and prevents costly rework. In the architecture, engineering, and construction (AEC) world, construction drawing review
05 Dec
Top 15 Architecture Project Management Software (Free and Paid)
Selecting an architecture project management software for your projects and firm can be difficult due to the several tools available in the market. However, asking the questions below makes it a tad easier to determine the appropriate tool: Does the software have the features you need to manage your projects effectively? (For instance, task scheduling,