Do You Need a Takeoff Tool or a Measurement Tool? (They’re Not the Same Thing)
13 Aug
Table of Contents
ToggleDo You Need a Takeoff Tool or a Measurement Tool? (They're Not the Same Thing)
What is the difference between a takeoff tool and a document measurement tool in AEC workflows?
A takeoff tool (e.g., PlanSwift, Togal.ai) is an estimating application designed to extract material quantities, build cost assemblies, and feed bidding software. A document measurement tool (e.g., zipBoard) is a spatial verification engine built into design review and proofing platforms. It allows architects, engineers, and construction administrators to verify drawing scales, calculate wall perimeters, and count visual elements directly on PDFs during submittals, RFIs, and quality assurance reviews, without generating a full financial bid.
TL;DR
- The Industry Confusion: AEC teams frequently confuse estimating software with drawing verification tools because both interact with scale calibrations on PDF blueprints.
- Takeoff Tools (Estimating): Used pre-construction by estimators to calculate material volumes (cubic yards of concrete, linear feet of piping) and attach monetary values for bidding.
- Measurement Tools (Verification): Used during design operations, quality reviews, and construction administration to confirm dimensions, verify spatial clearance, count components, and attach context to visual markup tasks.
- When You Need Measurement, Not Takeoff: If your goal is to verify that a corridor meets needed requirements, count light fixtures on an RCP during a submittal review, or check wall perimeters during drawing QA, you do not need heavy estimating software. you need a calibrated, collaborative document measurement engine.
The Root of the Confusion: takeoff tool vs measurement tool
In Architecture, Engineering, and Construction (AEC), almost every role touches a PDF drawing set at some point. Whether you are an estimator calculating a bid, a structural engineer reviewing a submittal, or a construction manager addressing a field RFI, you inevitably reach for a tool that can read drawing scale.
Because estimating applications and visual markup platforms both utilize scale calibration bars, linear measurement vectors, and area overlays, market terminology has blurred.
|
Buying heavy estimating software when your team actually needs drawing review and spatial verification creates unnecessary software bloat, steep learning curves, and steep per-seat licensing fees.
Understanding the core functional divide between a Takeoff Tool and a Measurement Tool is critical to building a lean, effective AEC tech stack.
Direct Comparison: Takeoff Tool vs. Measurement Tool
|
What Is a Takeoff Tool? (And What It Is Not)
A takeoff tool (often called quantity takeoff or QTO software) exists to answer one primary question: “How much material do we need to buy, and what will it cost?”
Estimators use takeoff applications during the pre-construction phase. They upload blueprint sets, calibrate the drawing scale, and trace items across sheets to aggregate raw material quantities:
- Calculating the total volume of concrete required for slab pour.
- Measuring the linear footage of copper piping required across five floor plans.
- Generating unit-cost assemblies that map square footage directly to material unit prices ($/sq. ft.).
What a Takeoff Tool Is NOT
A takeoff tool is not a collaborative review canvas. It is not built to help a subconsultant point out a clash between a structural beam and an HVAC duct. It is not designed to let an external owner’s representative review a floor plan without creating an account. It is a specialized financial and material aggregation engine.
Transform Your Construction Drawing Review
Try a 14-day free trial or book a quick 15-minute walkthrough call with us.
What Is a Measurement Tool? (And Why Design Review Needs It)
|
A document measurement tool exists to answer a fundamentally different question: “Is this drawing spatially accurate, does it meet design specifications, and where are the spatial issues?”
During active design operations, construction administration, and submittal reviews, project teams do not need to build cost databases. They need to verify dimensions, confirm physical clearances, and document discrepancies with clear, visual feedback.
Here is how modern document measurement tools empower everyday AEC design reviews:
1. Multi-Scale Calibration Across Complex Drawing Sets
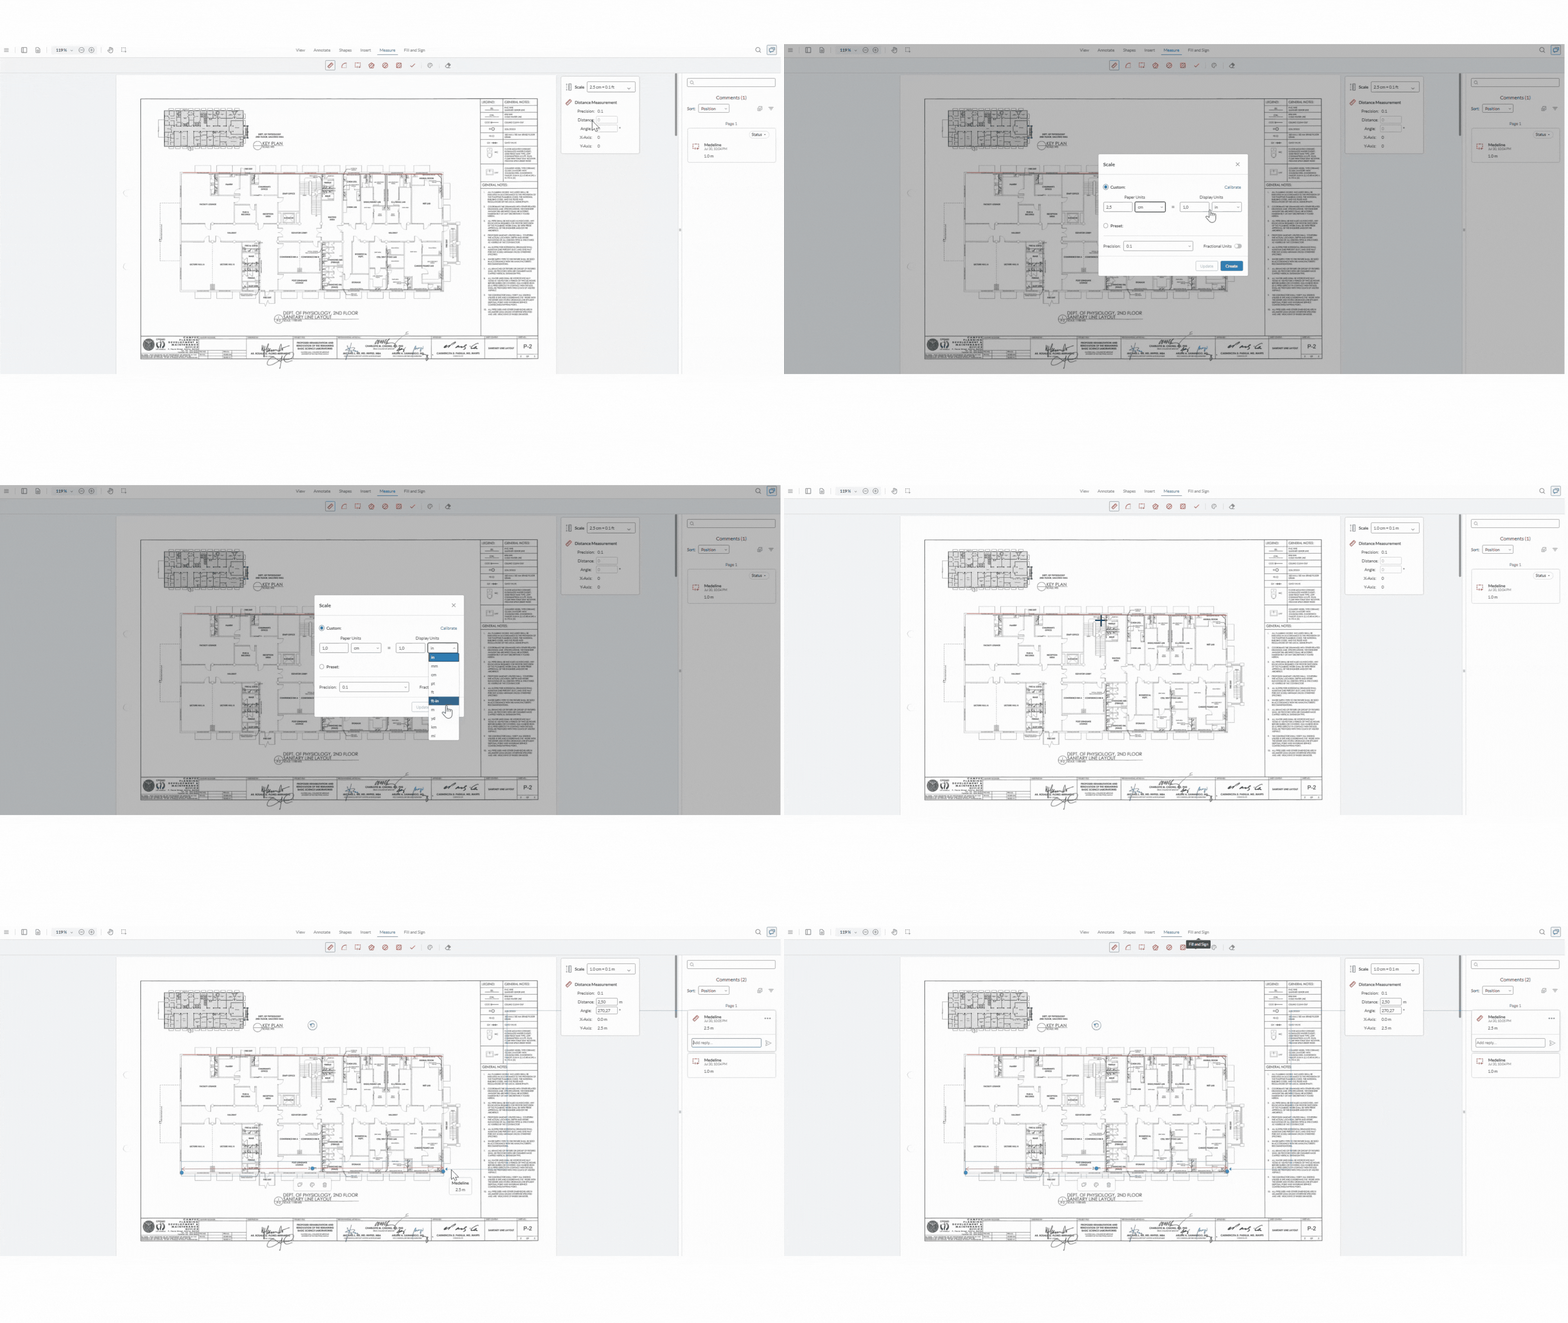
Blueprint packages often contain mixed scales—a main floor plan drawn at 1/4″ = 1′-0″ might sit adjacent to an enlarged detail drawing scaled at 1/2″ = 1′-0″ on the very same sheet. A robust measurement tool allows reviewers to calibrate custom scales for distinct viewports, ensuring that measurements drawn anywhere on the document remain accurate.
2. Distance, Area, and Perimeter Verification
Design review frequently requires verifying dimensions on the fly, confirming whether a corridor width complies with existing standards, checking wall perimeters for partition specs, or calculating room areas for mechanical load calculations.
3. Visual Element Counting
During submittal reviews and field QA, project engineers need to verify component counts against schedule specifications, counting the number of door frames, lighting fixtures, or plumbing stacks on a sheet. Instead of manually highlighting paper prints, a measurement tool allows reviewers to drop digital counters directly on the PDF canvas.
Start Measuring Today
Check out how zipBoard measurement tools can streamline your team’s review workflow
Introducing zipBoard Measurement Tool
When your primary goal is spatial verification, collaborative design review, and submittal QA, you don’t need heavy, siloed estimating software, you need a web-first spatial review engine.
The zipBoard Measurement Tool is built specifically for AEC project managers, architects, structural engineers, and field administrators who need precision spatial verification layered directly onto their visual markup workflows.
|
1. Precision Calibration & Multi-Scale Flexibility
Achieving exact spatial verification starts with flexible calibration. zipBoard allows reviewers to calibrate drawing scales in seconds, supporting imperial, metric, or custom ratio formats across full drawing sets.
- Calibrate with Confidence: Learn how to set exact reference lengths using How to Calibrate Scale for Accurate Measurements.
- Multi-Scale Viewports: Avoid spatial errors on complex sheets containing enlarged detail views by following How to Use Multiple Scales in One Drawing Set.
2. Complete Dimensional Verification (Distance, Area, Perimeter, & Arcs)
Whether checking clearance widths in a commercial hallway, verifying room square footage for HVAC loads, or checking site perimeters, zipBoard provides purpose-built tools that handle both standard geometry and complex curves.
- Linear & Boundary Checks: Easily verify linear spans, total perimeter lengths, and surface areas using zipBoard Distance, Area, and Perimeter Tools and Area Measurement Features.
- Curved Geometry: Measure radial walls, site curves, and structural arches effortlessly by following How to Measure a Document Using Arcs.
3. Visual Element Counting for Submittals & QA
Stop manually ticking off paper prints with highlighters. zipBoard allows reviewers to place digital counters across drawing sets to verify fixture counts, structural columns, electrical outlets, or door hardware schedules.
- Streamline Component Verification: Discover how to track visual counts directly on blueprints via How to Count Measurements on a Document.
Check out this quick 1-minute walkthrough to see how scale calibration and instant dimension checks work directly on the zipBoard review canvas:
Try zipBoard Measurement Tool Today!
Check out how zipBoard measurement tools can streamline your team’s review workflow
Bluebeam Alternative: Choosing the Right Tool for the Job
Many AEC firms default to purchasing expensive desktop PDF markup tools like Bluebeam Revu because they offer both basic measurement and lightweight takeoff tools. However, for firms focused on collaborative document review, this default choice often introduces unnecessary friction:
- The Desktop Software Wall: Heavy desktop applications require local software installations and regular updates. External subconsultants and clients often cannot access or view local markup files.
- The Guest Access Barrier: Sharing a marked-up drawing set with an external owner or municipal reviewer often requires exporting flattened PDFs, breaking live comment threads, and losing interactive measurement data.
- Overkill for Everyday QA: Paying high per-seat annual software costs simply to check room dimensions or count lighting fixtures during a submittal review wastes IT resources.
When You Need a Takeoff Tool
- You are a Quantity Surveyor or Pre-Construction Estimator.
- Your primary output is a financial bid proposal or material bill of quantities (BOQ).
When You Need a Document Measurement Tool (Like zipBoard)
- You are an Architect, Engineer, Construction Administrator, or Project Manager.
- Your primary output is a design review, submittal approval, RFI response, or QA sign-off.
- You need to quickly verify scales, check clearances, count elements, and drop spatial annotations directly on blueprints.
- You need external stakeholders to join the review session instantly via a browser link without installing software.
Try zipBoard today
Try a 14-day free trial or book a quick 15-minute walkthrough call with us.
Frequently Asked Questions
No. While a measurement tool accurately calculates distance, area, perimeter, and item counts on PDF blueprints, it does not build cost assemblies or integrate with estimating databases. It is designed for spatial verification and design review, not pre-construction financial bidding.
Yes. AEC drawings frequently contain enlarged details and site plans on a single sheet. zipBoard allows users to set and calibrate distinct scale regions on individual annotations within the same document set.
No. External clients, subconsultants, and trade contractors can access shared review links directly in their web browser without creating an account or installing local software.
Yes. All linear distances, perimeters, area overlays, and visual counts created during a review session are saved persistently to the file.
Streamline Your Design Reviews with Purpose-Built Measurement Tools
Stop overpaying for heavy estimating software when what your project teams truly need is fast, collaborative spatial verification. By choosing a purpose-built document measurement tool like zipBoard, your architecture, engineering, and construction teams can verify drawing scales and check dimensions in real time—all within a lightweight, browser-based review canvas.
Ready to see how zipBoard simplifies visual document reviews?
Try a 14-day free trial or book a quick 15-minute walkthrough call with us.


Recent Posts
- How to Compare Two PDF Versions Without Losing Track of Changes September 1, 2026
- Why IT Teams Are Getting Out of the PDF Review Server Business August 20, 2026
- The Real Cost of Adobe Acrobat for Documentation Teams August 19, 2026
- Best PDF Review Tools for Technical Writers in 2026 August 19, 2026
- Do You Need a Takeoff Tool or a Measurement Tool? (They’re Not the Same Thing) August 13, 2026
©️ Copyright 2025 zipBoard Tech. All rights reserved.